-
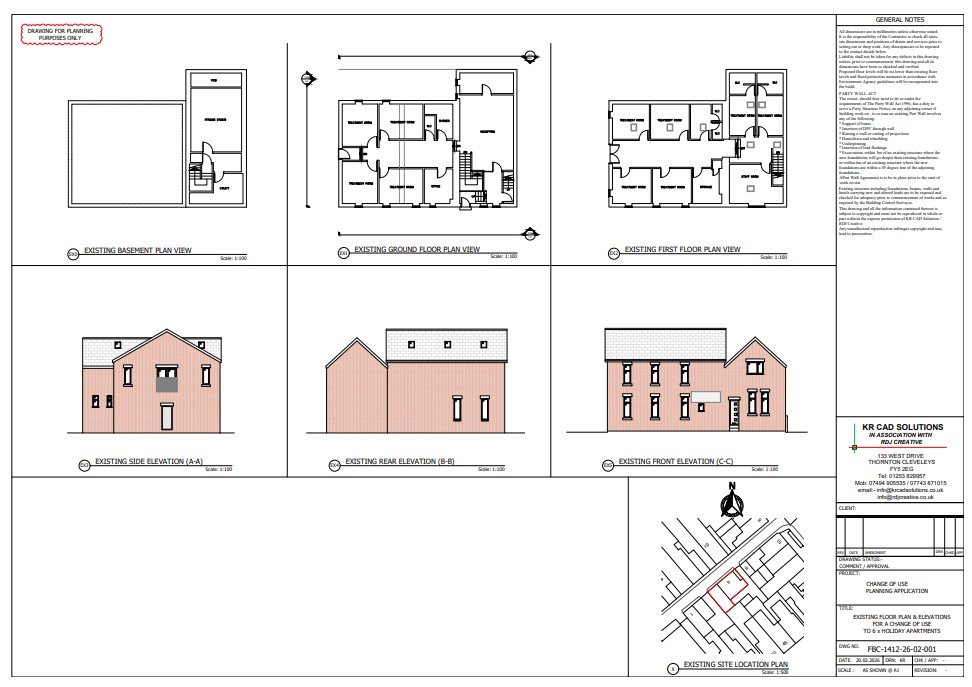
2D & 3D CAD Building Services
Whether you are developing a domestic building project, planning a commercial development or working on a mechanical, engineering or industrial project, accurate CAD drawings can provide the detailed information you…
-
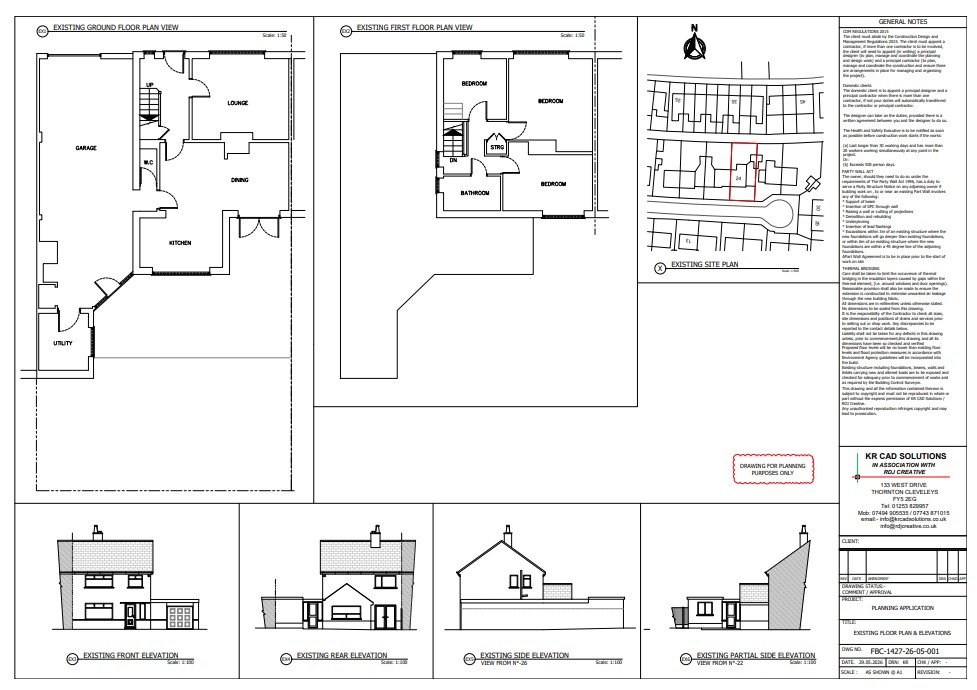
2D CAD Drafting
Accurate technical drawings are an important part of almost any building, architectural, engineering or construction project. Whether you are developing a domestic property, commercial building, mechanical system or industrial project,…
-

3D CAD Modelling & Visualisation
Understanding how a building, component or proposed design will look and fit together can sometimes be difficult when you are working from two-dimensional drawings alone. 3D CAD modelling and visualisation…
-
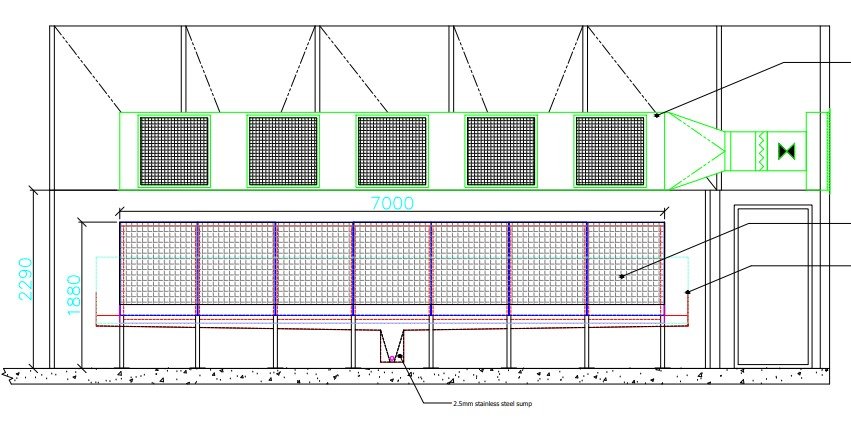
As-Installed Drawings
When a building project, installation or engineering works have been completed, it is useful to have an accurate record of what has actually been installed. As-installed drawings provide this record,…
-

Autodesk® AutoCAD™ Design Services
Accurate computer-aided design can make a significant difference when you are developing a building, engineering or construction project. Whether you need architectural drawings for a domestic property or detailed technical…
-
Autodesk® Fabrication CADmep™ Services
Accurate mechanical and building services drawings are essential when designing, coordinating and documenting complex building systems. Autodesk® Fabrication CADmep™ Services provide specialist CAD support for projects where detailed mechanical and…
-
Autodesk® Revit® Building Information Modelling (BIM) Services
Building Information Modelling (BIM) provides a structured approach to developing and managing information about a building or construction project. Autodesk® Revit® Building Information Modelling (BIM) Services can support commercial, engineering…
-
CAD Co-Ordination Drawings
Modern commercial, engineering and industrial projects can involve many different systems, components and disciplines working within the same space. CAD Co-Ordination Drawings provide a clear way of bringing this information…
-
Construction Drawings
Accurate Construction Drawings provide the information needed to turn a building or engineering design into a practical project. They communicate dimensions, layouts, materials, construction details and other important information clearly,…
-
Manufacturing & Assembly Drawings
Manufacturing & Assembly Drawings provide the detailed technical information needed to manufacture components, fabricate parts and assemble products, machinery or engineered systems correctly. Clear and accurate drawings help turn a…
-
Mechanical Engineering
Mechanical Engineering involves the design, development and documentation of mechanical systems, components and equipment used across commercial, industrial and engineering projects. Accurate technical drawings and CAD models are an important…
-
Preliminary Drawings
Before a building, engineering or technical project can be fully developed, it is often useful to establish the basic design first. Preliminary Drawings provide an early visual representation of a…
-
Schematics
Schematics provide a clear visual representation of how components, equipment and systems are connected and arranged. They are widely used across mechanical engineering, building services, industrial projects and other technical…
-
Site Surveys & Project Support
Accurate information about an existing building, site or installation provides an important starting point for many design and construction projects. Site Surveys & Project Support can help ensure that drawings…
-
Tender Drawings
Tender Drawings provide contractors, suppliers and other project stakeholders with the technical information they need to understand the scope of a proposed project and prepare accurate tenders or quotations. Clear…