-
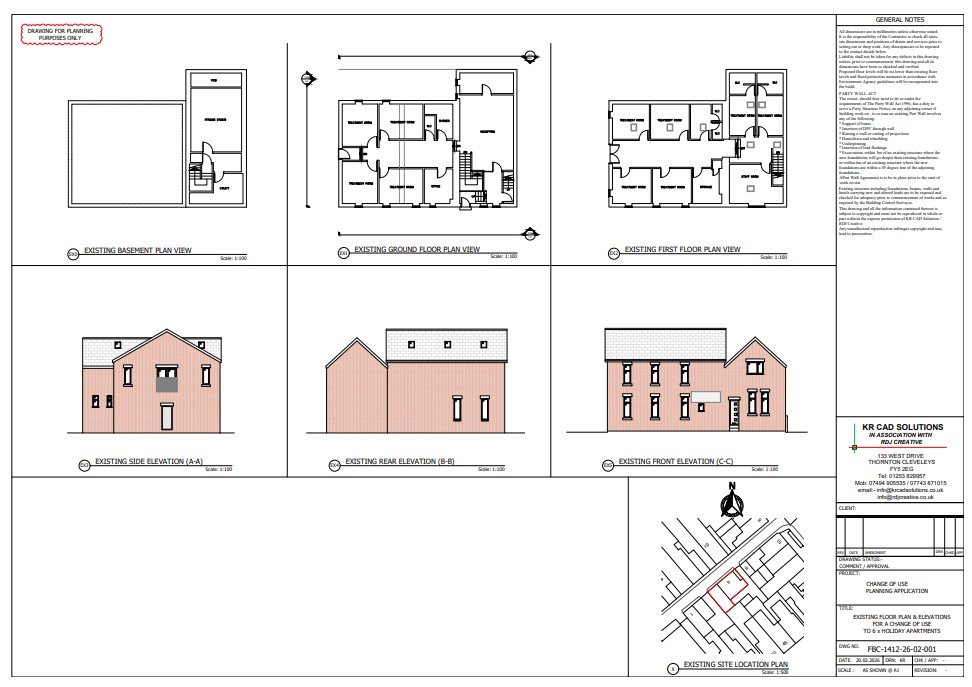
2D & 3D CAD Building Services
Whether you are developing a domestic building project, planning a commercial development or working on a mechanical, engineering or industrial project, accurate CAD drawings can provide the detailed information you…
-
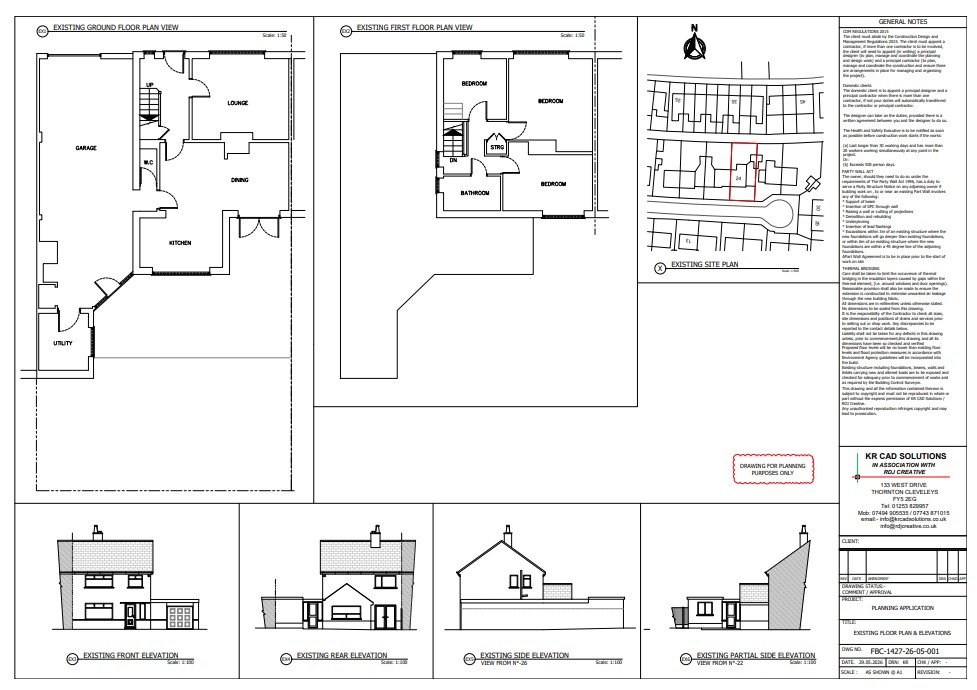
2D CAD Drafting
Accurate technical drawings are an important part of almost any building, architectural, engineering or construction project. Whether you are developing a domestic property, commercial building, mechanical system or industrial project,…
-

3D CAD Modelling & Visualisation
Understanding how a building, component or proposed design will look and fit together can sometimes be difficult when you are working from two-dimensional drawings alone. 3D CAD modelling and visualisation…
-
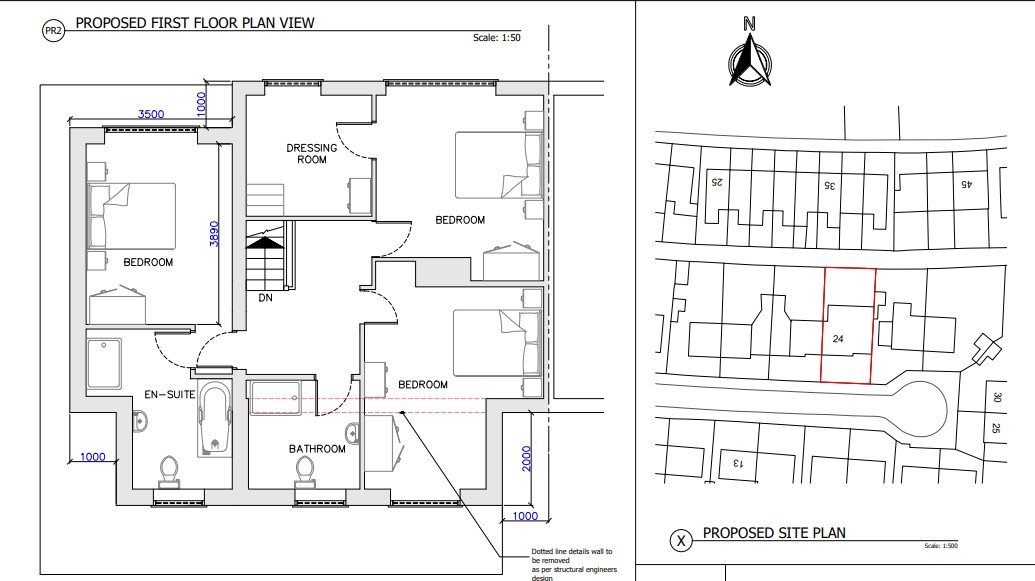
Architectural Services for Domestic Building Projects
When you are planning changes to your home, having the right drawings and design information can make the process much easier to understand and manage. Whether you are considering a…
-
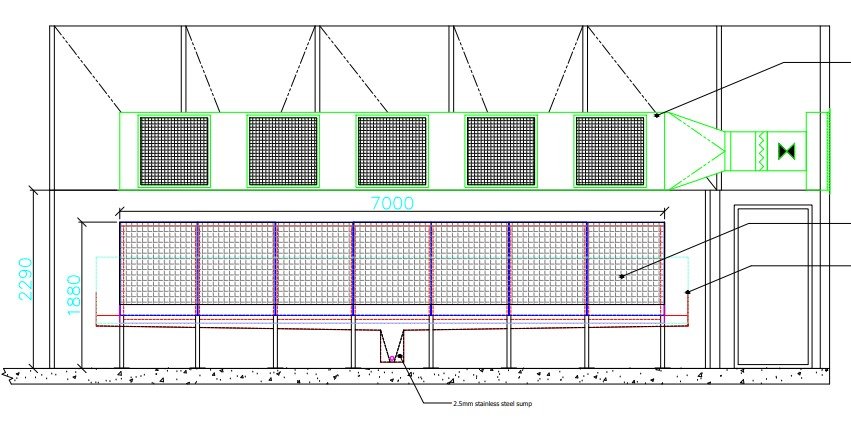
As-Installed Drawings
When a building project, installation or engineering works have been completed, it is useful to have an accurate record of what has actually been installed. As-installed drawings provide this record,…
-

Autodesk® AutoCAD™ Design Services
Accurate computer-aided design can make a significant difference when you are developing a building, engineering or construction project. Whether you need architectural drawings for a domestic property or detailed technical…
-
Building Plans for Domestic Building Projects
Whether you are planning an extension, converting an existing room, renovating your home or making significant alterations to your property, accurate building plans provide an important starting point for your…
-

Change of Use
Changing the use of an existing property can be a practical way to adapt a building to meet new requirements. However, changing how a building or part of a building…
-
Construction Drawings
Accurate Construction Drawings provide the information needed to turn a building or engineering design into a practical project. They communicate dimensions, layouts, materials, construction details and other important information clearly,…
-

Planning Applications Drawings
When you are planning an extension, alteration, loft conversion or other change to your home, clear and accurate drawings can be an important part of the planning application process. Planning…
-
Preliminary Drawings
Before a building, engineering or technical project can be fully developed, it is often useful to establish the basic design first. Preliminary Drawings provide an early visual representation of a…
-
Printing & Plotting Services
Printing & Plotting Services Once your architectural or CAD drawings have been completed, having them available as high-quality printed drawings can be useful for planning applications, project discussions and use…
-
Site Surveys & Project Support
Accurate information about an existing building, site or installation provides an important starting point for many design and construction projects. Site Surveys & Project Support can help ensure that drawings…